
Most expensive mistakes on interior sites start at the first site visit: a wardrobe built to a wall that was 20 mm out of square, a kitchen plan that ignored the plumbing stack, a false ceiling designed under a beam nobody noted. This checklist covers what to record in each room before design starts, and how each measurement turns into a BOQ quantity.
Before you reach the site
- Floor plan from the builder or client, even if it is only a brochure plan
- Client brief: rooms in scope, what stays, what goes
- Laser distance meter, 5 m tape, spirit level or digital level, torch
- A way to record in feet-inches or millimetres consistently (decide which before you start)
- Phone or tablet charged for photos of every wall
Walls: take three readings, not one
Walls in Indian apartments are rarely perfectly straight or square. Measure each wall at three heights (near the floor, at about 1 m, and near the ceiling) and note all three. Studio Matrx, a design-tools vendor, recommends exactly this and suggests sizing built-ins to the smallest reading so they don't jam at one end.
Length of each wall at three heights
Both diagonals of the room; if they differ, the room is out of square, so note by how much
Plaster bulges or uneven corners where wardrobes or kitchen units will sit
Wall material if known (brick, block, RCC) for fixing and drilling
Seepage or damp patches, with a photo
Openings: doors, windows and everything that cuts a wall
| Record | Why it matters |
|---|---|
| Width and height of each door and window | Deducted from paint and wallpaper areas; decides wardrobe and bed positions |
| Sill height of each window | Decides whether a study table, seat or unit can sit below it |
| Distance of each opening from the nearest corner | Needed to draw elevations and place furniture |
| Door swing direction | A wardrobe shutter and a door that open into each other is a common snag |
| Balcony or sliding door tracks | Flooring and skirting have to stop around them |
| Beams and columns: drop below ceiling and projection from wall | Decide false ceiling levels and wardrobe depth |
Ceilings
Floor-to-slab height at two or three points in each room
Beam drops and their positions
Existing false ceiling: type, level, and whether it stays
AC indoor unit positions and drain routes, if already fixed
Fan hooks and existing light points
Services: the measurements that move furniture
Services decide where kitchens, wardrobes and TV units can go. Missing one usually means civil rework later.
| Service | Record |
|---|---|
| Electrical | Distribution board location, existing switchboards and points per wall, phase (single or three-phase) |
| Plumbing | Plumbing stack and floor trap positions in kitchen, bathrooms and utility; inlet and outlet heights |
| Gas | Gas pipeline entry point and meter position in the kitchen |
| AC | Planned indoor unit positions, outdoor unit ledges, copper pipe and drain routes |
| Data and TV | Router position, TV points, inverter or UPS location |
Site conditions and society rules
These don't appear in drawings but decide your schedule and cost:
- Lift size and whether material can go up in it
- Working hours allowed by the society
- Society permission or NOC needed before work starts
- Debris disposal point available
- Water and power supply available on site
- Parking and unloading space for material deliveries
- Seepage or structural cracks to flag to the client before design
Room-by-room: what to add for each room
| Room | Add to the standard readings |
|---|---|
| Kitchen | Platform height, sink and hob preferences, chimney duct route, gas point, plumbing stack, window over the platform |
| Bedrooms | Wall for the wardrobe (three readings), bed wall, AC position, balcony door clearance |
| Living and dining | TV wall length and points, false ceiling scope, main door swing, shoe rack space |
| Bathrooms | Floor trap and outlet positions, existing fittings that stay, ventilation, ceiling height under the duct |
| Utility and balconies | Washing machine inlet and outlet, drain, grille or railing type, floor slope |
How measurements become BOQ quantities
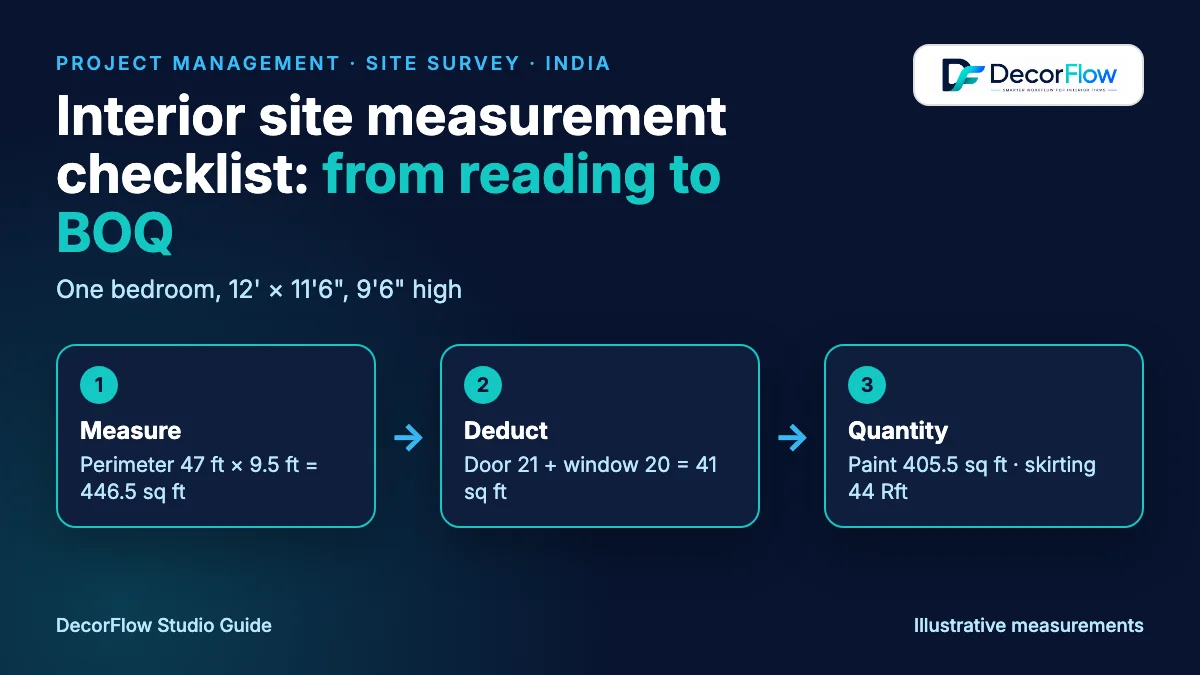
A survey is only useful if each reading turns into a quantity someone can price. Here is one bedroom, with illustrative measurements.
Bedroom: 12 ft × 11.5 ft, floor-to-ceiling 9.5 ft. One door 3 × 7 ft, one window 5 × 4 ft. Wardrobe planned on the long wall, 7 ft wide and 8 ft high.
| BOQ item | Working | Quantity |
|---|---|---|
| Wall painting | Perimeter 47 ft × height 9.5 ft = 446.5 sq ft, minus door 21 and window 20 | 405.5 sq ft |
| Ceiling painting or false ceiling | 12 × 11.5 | 138 sq ft |
| Skirting | Perimeter 47 ft minus door width 3 ft | 44 Rft |
| Wardrobe (shutter area) | 7 × 8 | 56 sq ft |
In practice the wardrobe area may also be deducted from the painted wall. Write down which way you measure so every BOQ from your studio is consistent. Our BOQ format guide covers units and how to define them.
Common measurement mistakes
One reading per wall. The room turns out 15 mm narrower at the top and the wardrobe doesn't fit.
Mixing units: some walls in feet-inches, others in millimetres, on the same sheet.
No photos. Three weeks later nobody remembers which wall had the switchboard.
Ignoring the plumbing stack and floor traps until the kitchen layout is already approved.
Not noting society rules, so the schedule assumes work hours and lift access you don't have.
Measurement errors are one of the most common sources of cost overruns; see how to avoid cost overruns.
Recording the survey on a phone
Paper sheets work, but they have to be retyped into drawings and BOQs. DecorFlow's site survey records rooms on a phone in feet-inches or metric, with a feet-inches keypad, room templates seeded from the BHK type, wall-wise measurements with door and window deductions, a site conditions checklist and photos. It works offline and syncs later, and a completed survey can be turned into a BOQ. Site survey is included from the Starter plan; the Free plan does not include it. See site survey.
Common questions
Sources
Studio Matrx: room measurement worksheet (vendor source), checked 25 Oct 2026