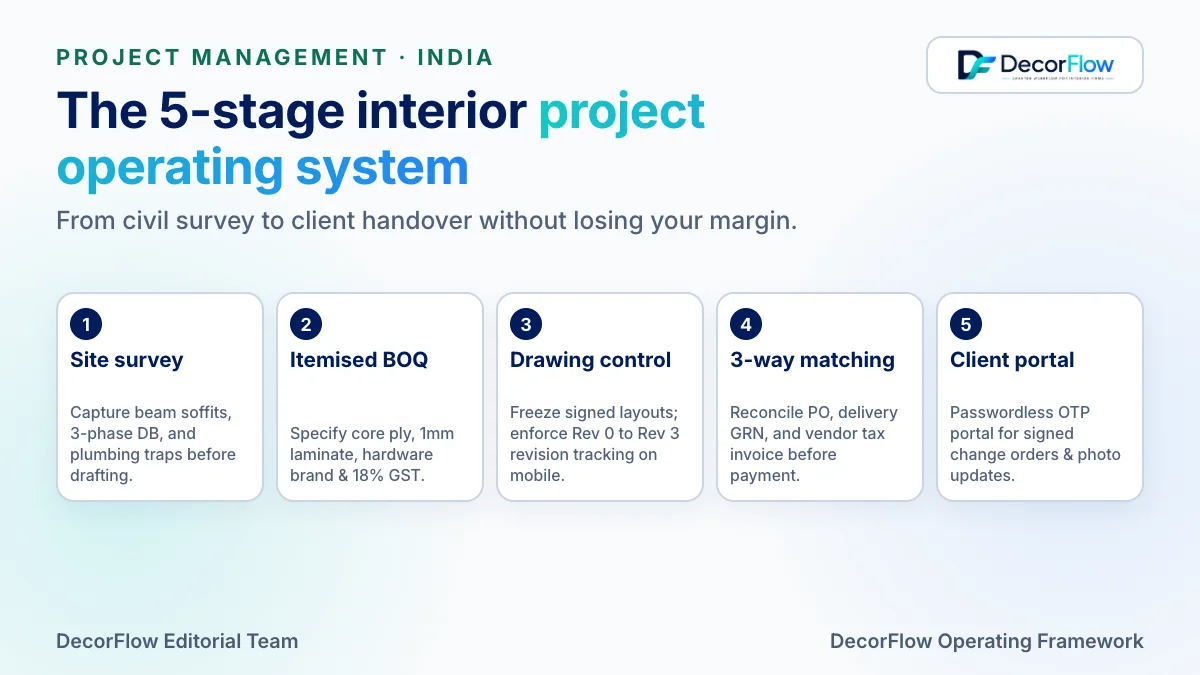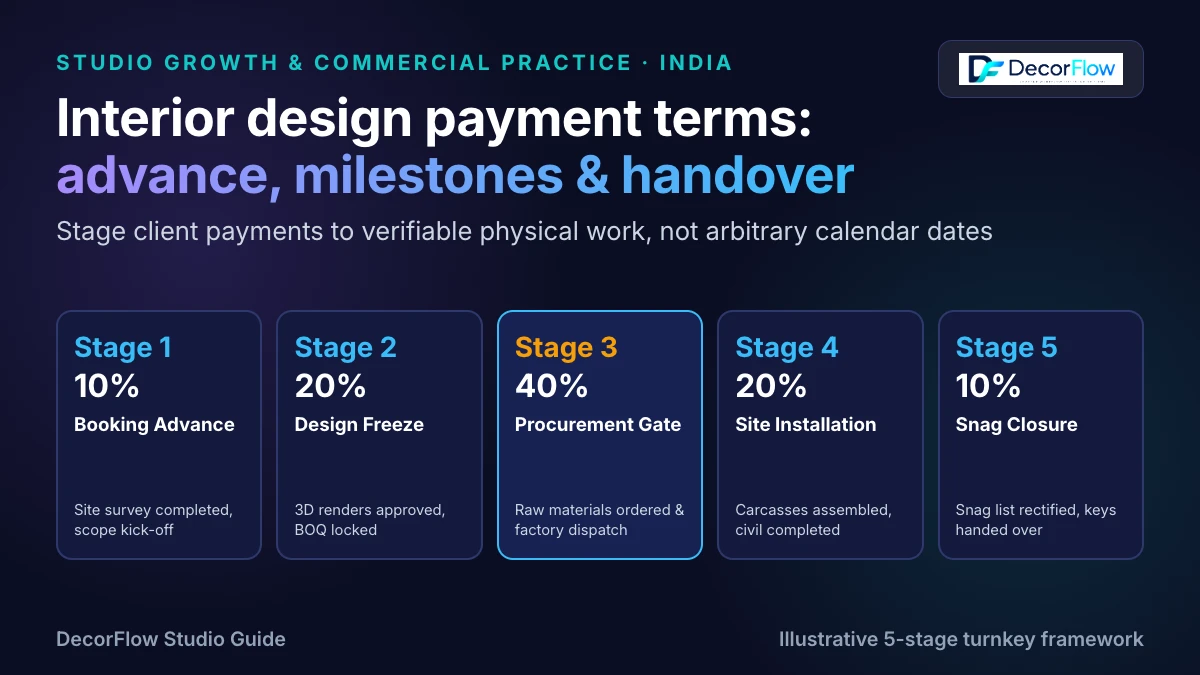

Most interior BOQs that cause trouble are not wrong because of bad rates. They go wrong because of format: a wardrobe priced per piece in one quote and per square foot in the next, a painting line with no mention of coats, a "miscellaneous" lump sum nobody can explain at handover, or a sheet where the studio's cost and the client's price sit in the same column.
The format that holds up is simple. Group lines into sections by room, tag each line with its trade, write one item per line with its specification, use one agreed unit per item type, and keep two rates on every line: what it costs you and what you charge. Contingency and GST go once, at the summary, not hidden inside rates. This guide walks through each part, with a worked 2 BHK BOQ whose numbers add up and a template you can download.
What an interior BOQ is, and what it is not
A bill of quantities (BOQ) lists every piece of work and supply on a project, with a quantity, a unit and a rate for each. For an interior studio it is the costing baseline: the document you price from, the one the quotation is built from, and the one procurement and site teams order and execute against. Four documents get mixed up often enough to separate them clearly.
| Document | What it answers | Who sees it | Level of detail |
|---|---|---|---|
| Rough estimate | Roughly what will this cost? | Client, early in the conversation | Per sq.ft or per room, no line items |
| BOQ | What exactly is in scope, how much of it, and at what cost and price? | Your studio (internal rates); client sees a version without them | Every line itemised with unit, quantity and rates |
| Quotation | What will the client pay, on what terms? | Client | Client rates, GST, payment terms, validity, exclusions |
| Bill of materials | What do we need to buy? | Purchase and site team | Materials only, no labour or services |
Keeping the BOQ as the internal source and deriving the quotation from it is what stops the two from drifting apart. If a client asks for a cheaper laminate, you change the BOQ line and the quotation follows, instead of editing two spreadsheets and hoping they still agree.
The columns every interior BOQ needs
Tender BOQs from banks and government offices use a short column set: description, unit, quantity, rate and amount. A studio BOQ needs a few more, because it is used for costing and margin as well as for the client.
| Column | What goes in it | Why it matters |
|---|---|---|
| Section | The room or area: Kitchen, Master Bedroom, Whole Apartment | Clients read and approve scope room by room |
| Item name | Short name with the key specification: "Wardrobe, 18mm BWP carcass, 1mm laminate shutters" | A name without a specification invites a dispute later |
| Category | The trade: Carpentry & Woodwork, False Ceiling & POP, Paint & Finishes | Lets you total and assign work by trade (see below) |
| Description | Inclusions and exclusions: hinges, edge-banding, number of coats, what is extra | This is where most scope arguments are settled |
| Dimensions | The drawn size: 8' × 7', 10 rft | Lets anyone check the quantity without opening the drawing |
| Unit | sq.ft, rft, nos, set, LS | One unit per item type, used the same way on every project |
| Quantity | The measured quantity in that unit | Comes from the site survey and drawings, not from memory |
| Internal rate | Your cost per unit: material, labour, transport, your vendor's rate | The basis for margin; never shown to the client |
| Client rate | Your selling price per unit, before GST | What the client sees and approves |
| Amounts and margin | Quantity × each rate; margin % per line | Shows which lines earn and which are thin |
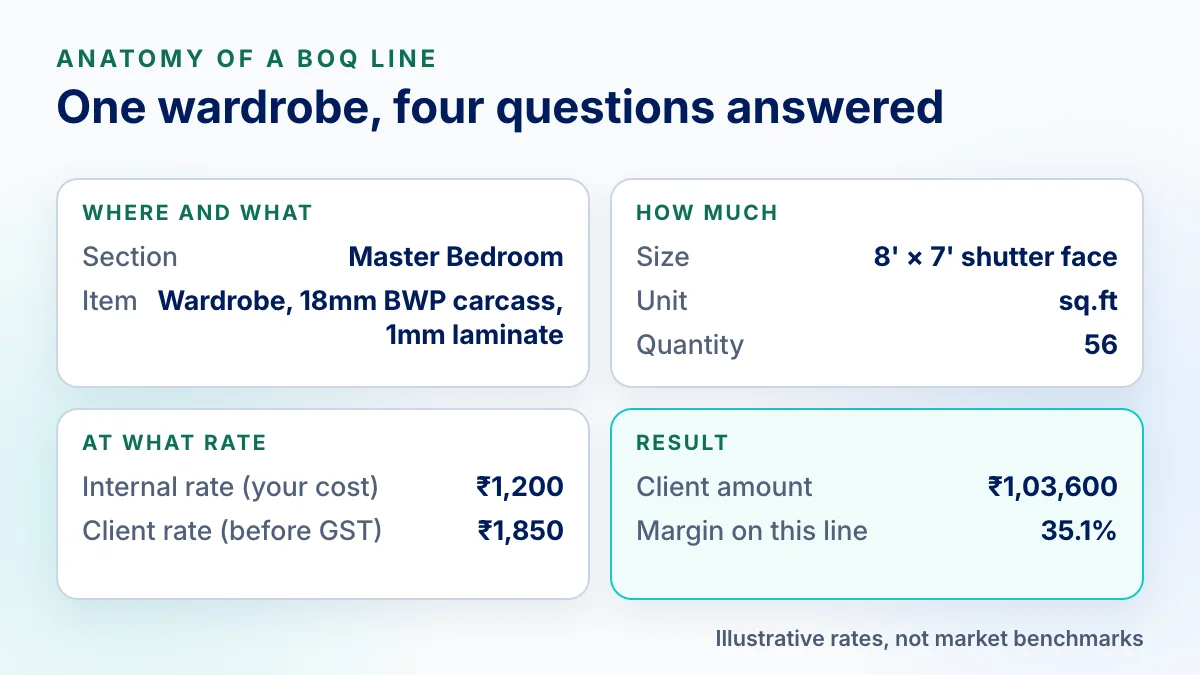
If your current sheet has a single rate column, that is the first thing to change. A sheet that holds only the selling price cannot tell you, three weeks later, whether the project is still profitable after the client switched from laminate to acrylic shutters.
Sections: group by room, tag by trade
Studios argue about whether a BOQ should be organised by room or by trade. Each answers a different reader, so the practical answer is to do both: make the room the section and record the trade in the category column.
| Question | Room-wise sections | Trade-wise sections |
|---|---|---|
| Who reads it best | Clients, who think in rooms | Your purchase team, vendors and site supervisor |
| Good for | Approvals, cutting scope room by room, matching drawings | Ordering, assigning carpenters and painters, comparing vendor quotes |
| Weak at | Seeing total carpentry or total painting | Explaining to a client why the bedroom costs what it does |
| How to get both | Sections = rooms, plus one "Whole Apartment" section for site-wide work | Category column = trade, totalled separately |
Work that cannot honestly be split by room (painting the whole flat, floor protection, debris removal, deep cleaning) belongs in its own "Whole Apartment" section rather than being spread across rooms or buried in a single room's total. Here is the trade view of the worked example below: the same ₹6,70,000 of scope, regrouped by category.
| Category (trade) | Client amount (₹) | Share of total |
|---|---|---|
| Carpentry & Woodwork | 4,95,700 | 74.0% |
| Paint & Finishes | 88,400 | 13.2% |
| Civil & Masonry (countertop) | 33,000 | 4.9% |
| False Ceiling & POP | 21,600 | 3.2% |
| Site Services & Cleaning | 20,500 | 3.1% |
| Electrical & Lighting | 10,800 | 1.6% |
| Total | 6,70,000 | 100% |
In the room view, carpentry is spread across four sections. In the trade view it is three quarters of the job. That is the number to have in mind when you negotiate with your carpentry contractor or decide where a rate review will matter most.
Units: one per item type, defined in writing
Units are where two BOQs for the same flat stop being comparable. Pick one unit for each type of item, write down how it is measured, and use it on every project. The table below reflects common practice in Indian residential interiors; what matters most is that your studio is consistent and that the description says how the quantity was measured.
| Item | Unit | How it is measured | Watch for |
|---|---|---|---|
| Wardrobes, lofts, TV units, wall panelling | sq.ft | Finished face (elevation): width × height | State carcass and shutter material; say whether internal accessories are extra |
| Modular kitchen cabinets | rft | Running length of each bank, base and wall units on separate lines | Hardware and countertop are separate lines |
| Countertop | rft or sq.ft | Running length at a stated depth, or area | Say whether sink and hob cut-outs and edge polish are included |
| False ceiling | sq.ft | Ceiling area covered; bands and coves in rft if priced separately | Say whether lights and cut-outs are included |
| Painting | sq.ft | Wall and ceiling surface painted, not floor area | Coats, putty, primer and brand range belong in the description |
| Flooring and tiling | sq.ft | Finished floor area; skirting in rft | State the wastage allowance and who supplies tiles |
| Electrical and plumbing | nos (points) | Count of points | Define a point: from where, which wire or pipe, whether the switch or fitting is included |
| Hardware and fittings | nos or set | Count | Name the make, or write "as approved by client" |
| Site services | LS | One line per service with its scope written out | Never one "miscellaneous" line |
| Curtains and blinds | rft | Track length; fabric separately if priced by the metre | State fullness and lining |
Lump sum is a unit, not a hiding place
LS (lump sum) is the right unit for work that is genuinely one job: floor protection for the duration of works, debris removal, deep cleaning before handover. It is the wrong unit for anything you could measure. A modular kitchen quoted as "1 LS" cannot be checked, cannot be compared, and cannot be adjusted fairly when the client drops the loft units. Each LS line should carry a description that says exactly what it covers.
Take quantities from the survey, not from memory
Quantities should trace back to a measurement: a wall length from the site survey, a cabinet run from the kitchen drawing. Writing the dimensions next to the quantity (8' × 7' beside 56 sq.ft) lets anyone in the studio check the arithmetic in a few seconds, and lets the site supervisor confirm the size before cutting starts.
Rates: internal cost, client rate and margin
Each line needs two rates. The internal rate is what the line really costs you: material at your vendor's price, labour, transport and any wastage you expect. The client rate is what you charge, before GST. The difference is the line's margin, and it is worth seeing line by line, because it rarely comes out even. In the worked example, the wardrobes earn 35.1% while the kitchen drawer hardware earns 25%.
One trap catches many studios: markup and margin are not the same number. Markup is added on top of cost. Margin is the share of the selling price you keep. A 30% markup on cost gives a 23.1% margin, not 30%.
| Markup on cost | Client rate for ₹1,000 of cost | Margin on selling price |
|---|---|---|
| 15% | ₹1,150 | 13.0% |
| 20% | ₹1,200 | 16.7% |
| 25% | ₹1,250 | 20.0% |
| 30% | ₹1,300 | 23.1% |
| 40% | ₹1,400 | 28.6% |
| 50% | ₹1,500 | 33.3% |
If your target is a 30% margin, the markup you need is about 43% (₹1,000 of cost sold at ₹1,429). Decide which of the two numbers your studio talks in, and write it on the costing sheet so nobody quotes on the wrong one.
Where contingency goes
Site surprises are normal: a wall out of plumb, an extra electrical run, a vendor price that moved. Rather than padding individual rates, keep a contingency as a percentage of your cost at the summary level. It is an internal number. The client sees your client rates; the contingency reduces the margin you expect to keep. There is no standard percentage. It depends on how well the site has been surveyed and how much of the scope is still undecided. The example below uses 5% purely to show the arithmetic.
GST: once, at the right rate
Keep client rates exclusive of GST and add GST at the summary, or per line when lines carry different rates. When a studio supplies material and labour together for fit-out work, the job is generally treated as a works contract. Secondary tax guides report that works contracts have attracted a flat 18% GST since 22 September 2025, under SAC heading 9954 (TaxClue, updated 18 August 2026). A design-only fee is a separate service. Because the classification depends on your contract and the client, confirm the rate and SAC code with your chartered accountant before you issue the quotation.
A worked example: 2 BHK BOQ
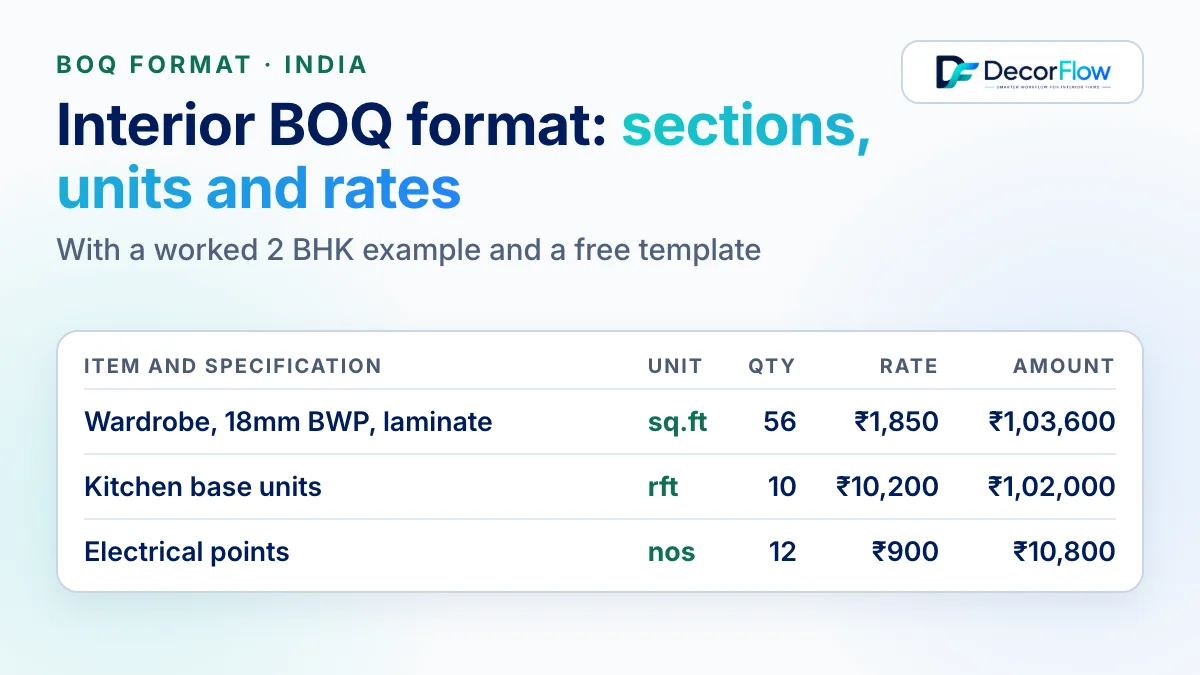
Here is the complete client-facing BOQ for an illustrative 2 BHK: living and dining, a modular kitchen, two bedrooms, and site-wide work. The rates are illustrative. They show the structure and the arithmetic, not market rates for your city. Every amount is quantity × client rate, and the total is the sum of the lines.
| Section | Item and specification | Unit | Qty | Client rate (₹) | Amount (₹) |
|---|---|---|---|---|---|
| Living & Dining | False ceiling, gypsum board on GI framing, flat with cove | sq.ft | 180 | 120 | 21,600 |
| Living & Dining | TV unit, 18mm BWP ply, 1mm laminate, 7' × 4' | sq.ft | 28 | 1,650 | 46,200 |
| Living & Dining | Electrical points, new and shifted, with switch and plate | nos | 12 | 900 | 10,800 |
| Kitchen | Base units, 18mm BWP carcass, acrylic shutters | rft | 10 | 10,200 | 1,02,000 |
| Kitchen | Wall units, 18mm BWP carcass, acrylic shutters | rft | 8 | 7,100 | 56,800 |
| Kitchen | Tandem drawer set, soft-close, make as approved | set | 4 | 5,600 | 22,400 |
| Kitchen | Quartz countertop, 20mm, edge polish and sink cut-out | rft | 10 | 3,300 | 33,000 |
| Master Bedroom | Wardrobe, 18mm BWP carcass, 1mm laminate shutters, 8' × 7' | sq.ft | 56 | 1,850 | 1,03,600 |
| Master Bedroom | Wall panelling behind bed, 1mm laminate on 12mm ply, 10' × 9' | sq.ft | 90 | 750 | 67,500 |
| Bedroom 2 | Wardrobe, same specification, 6' × 7' | sq.ft | 42 | 1,850 | 77,700 |
| Bedroom 2 | Study table with overhead shelf, 4' wide | nos | 1 | 19,500 | 19,500 |
| Whole Apartment | Painting: putty, primer and 2 coats emulsion, walls and ceilings | sq.ft | 2,600 | 34 | 88,400 |
| Whole Apartment | Floor and fixture protection for the duration of works | LS | 1 | 8,000 | 8,000 |
| Whole Apartment | Debris removal and deep cleaning before handover | LS | 1 | 12,500 | 12,500 |
| Whole Apartment | Sofa and dining set: client supplied, excluded | nos | 1 | 0 | 0 |
The 15 lines total ₹6,70,000 before GST. Internally, the same BOQ carries an internal rate on each line. Rolled up by section, it shows where the margin sits:
| Section | Client amount (₹) | Internal cost (₹) | Margin before contingency |
|---|---|---|---|
| Living & Dining | 78,600 | 55,300 | 29.6% |
| Kitchen | 2,14,200 | 1,52,800 | 28.7% |
| Master Bedroom | 1,71,100 | 1,14,000 | 33.4% |
| Bedroom 2 | 97,200 | 64,400 | 33.7% |
| Whole Apartment | 1,08,900 | 77,400 | 28.9% |
| Total | 6,70,000 | 4,63,900 | 30.8% |
Then the summary adds contingency on cost and GST on the client total:
| Summary line | Amount (₹) |
|---|---|
| Internal cost | 4,63,900 |
| Contingency, 5% of internal cost | 23,195 |
| Cost including contingency | 4,87,095 |
| Client total before GST | 6,70,000 |
| Estimated margin (client total minus cost including contingency) | 1,82,905 (27.3%) |
| GST at 18% on the client total | 1,20,600 |
| Grand total to client | 7,90,600 |
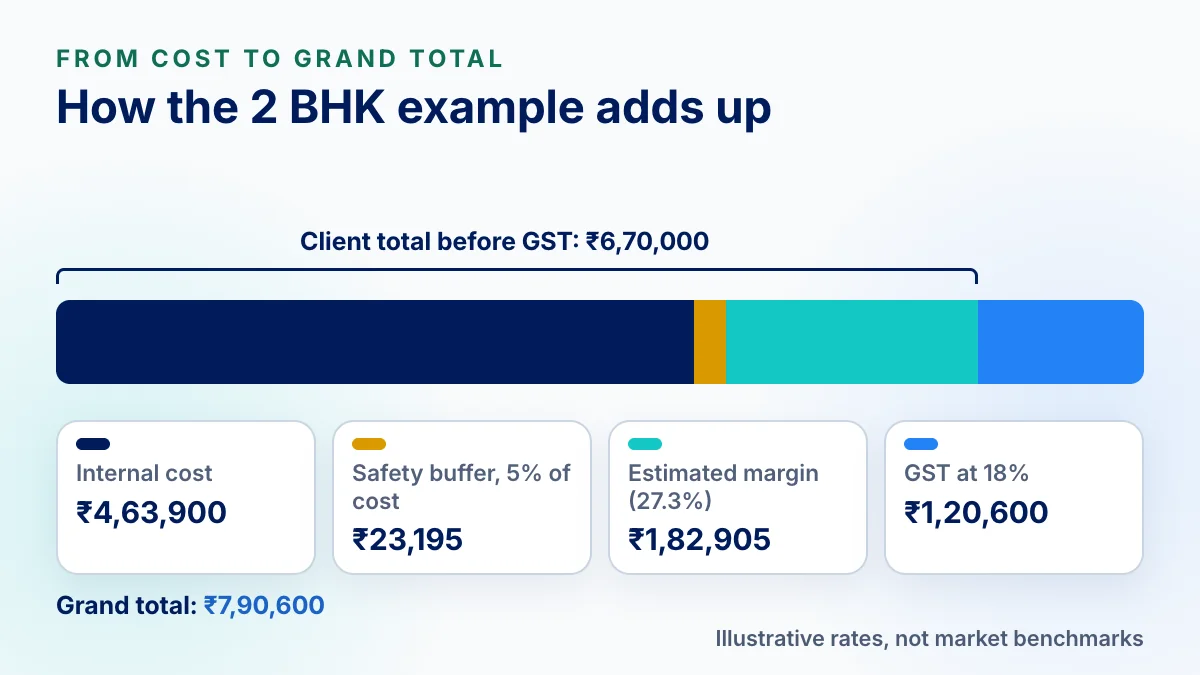
Three details in this example are worth copying. The client-supplied sofa and dining set appear as a zero line, so nobody assumes they were included. Painting, protection and cleaning sit in their own section instead of inflating one room. And the kitchen hardware is a separate line, so a client who asks for a cheaper make changes one line rather than the whole kitchen rate.
Exclusions, client-supplied items and open decisions
A BOQ is as much about what is not included as what is. Write these down explicitly:
Client-supplied items: loose furniture, appliances, light fittings the client is buying. List them at zero, as in the example, or in an exclusions note.
Items outside your scope: civil changes, society approvals, appliance installation, anything the builder still owes.
Open decisions: if the client has not chosen the countertop or the shutter finish, price your assumed option, name it in the description, and say that a different choice will be priced as a change.
Rate validity: how long the rates hold, since board, hardware and laminate prices move.
Once the client approves, treat the BOQ as the baseline. Later additions and removals become priced variations against it, not edits that quietly overwrite the approved version. The interior project management guide covers how that baseline then feeds drawings, procurement and client sign-off.
Before you send a BOQ
- Every line has a specification: material, thickness, finish, make or "as approved"
- Each item type uses your studio's standard unit, and the description says how it was measured
- Electrical and plumbing points are defined
- Every LS line says exactly what it covers; there is no "miscellaneous" line
- Quantities trace back to the site survey or drawings, with dimensions shown
- Hardware, countertops and appliances are separate lines
- Internal rates are filled in for every line, so the margin is real
- Client-supplied and excluded items are listed
- GST rate and treatment confirmed; client rates shown before GST
- Section subtotals and the grand total recalculated after the last edit
- Rate validity and version number are on the document
Using the template in a spreadsheet or in DecorFlow
The template has one row per BOQ line and these columns: Section, Item Name, Category, Description, Dimensions, Unit, Quantity, Internal Rate, Client Rate and Procurement. The last three columns (Internal Amount, Client Amount and Margin %) are formulas, so they update when you change a quantity or rate. Replace the example rows with your own, keep the header row as it is, and save as CSV when you are done. Procurement says how a line will be bought (directMaterial, compositeTakeoff for assembled carpentry, serviceOnly, or excluded); you can leave it blank.
A spreadsheet works well for one project. It gets harder when the same rates are used across ten projects, the client asks for a third revision, and the purchase team needs the approved quantities. That is the point where studios move the BOQ into software.
In DecorFlow's BOQ, the structure in this article is built in: sections by room, a category per line, an internal rate and a client rate on each item, a Safety Buffer percentage for contingency, Apply Markup to set client rates from cost, and Tax Mode for GST (exclusive, inclusive, itemized or not shown). To bring in this template, create a BOQ, choose Import CSV and review the preview before confirming. A BOQ can also start from a completed site survey, from your catalogue, or from a saved template. When it is ready, Continue to Quotation builds the client quotation from the same lines, and approved quantities feed procurement.
BOQ is part of DecorFlow's paid plans and is included in the 30 days of Growth features every new account starts with, no credit card needed. After that, the account continues on the Free plan unless you choose a paid plan.