
Every studio owner knows the sinking feeling at final handover: the 3 BHK flat looks stunning in photographs, the client is smiling, but when the receipts, labour dhabas, and timber merchant bills are tallied, the expected 25% profit margin has shrivelled to 4%. Or worse, the studio ended up funding the client's custom details out of its own working capital.
In Indian residential interior design, cost overruns rarely happen because plywood got 2% more expensive overnight. They happen because initial estimates omit messy site enablement works, client variations get agreed verbally over tea on site without a price, and vendor bills are paid without verifying what actually arrived at the flat. As we explored in our guide to avoiding interior project delays, schedule slippage and budget bleeding are two sides of the same coin.
This guide breaks down where interior budgets leak on Indian apartment sites, and outlines the six operational disciplines seasoned studios use to protect their margins: from building a four-bucket BOQ to enforcing physical Goods Receipt Notes (GRNs) and vendor 3-way matching.
Where interior project budgets actually leak
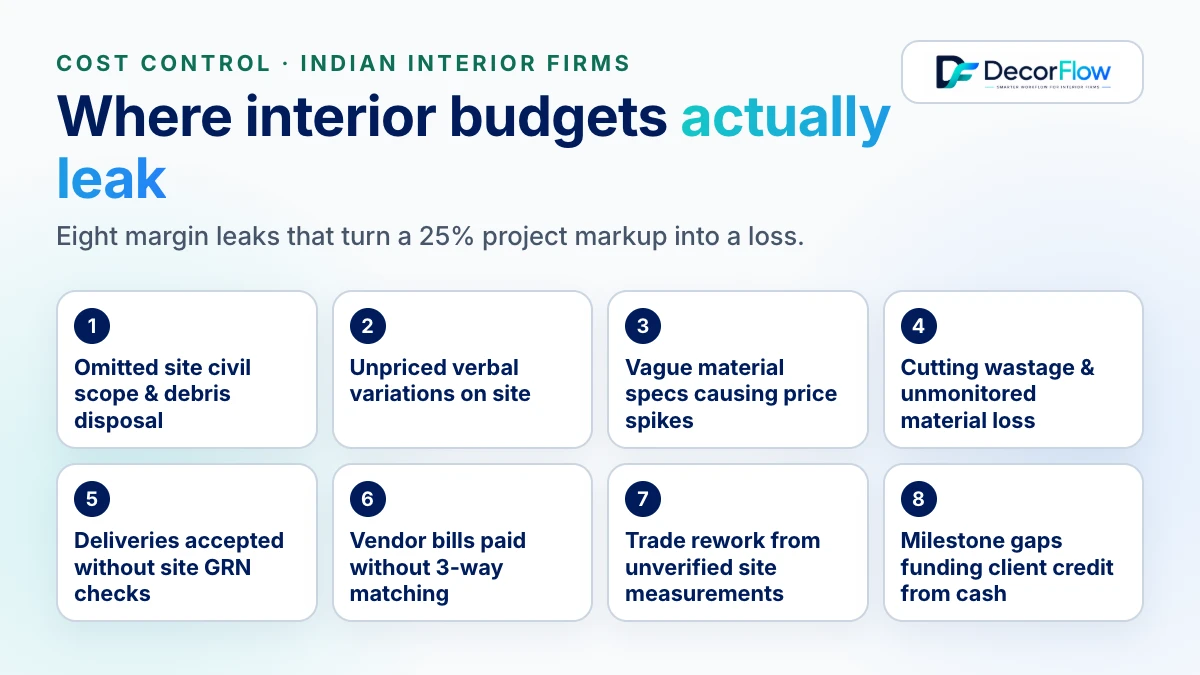
When an interior project crosses its budget, studio principals often blame the carpenter or client indecision. But when you inspect the ledger line by line, the financial leakages group into eight predictable failure points across estimating, site execution, and vendor reconciliation.
| Leak point | Typical site scenario | Financial impact |
|---|---|---|
| 1. Omitted site civil scope | Forgetting debris (malba) disposal, society lift protection, core cutting for the chimney, or floor levelling screed. | ₹40,000 to ₹1,20,000 absorbed directly by the studio. |
| 2. Unpriced verbal variations | Client asks the supervisor on site to add extra internal drawers or switch to fluted laminate; supervisor agrees without a written change order. | Extra materials and carpenter days billed to the studio, but disputed by client at handover. |
| 3. Vague material specifications | Quoting 'standard plywood and laminate' instead of IS 710 BWP ply and 1mm Merino/Greenlam, leading to vendor rate shocks when selections occur. | 15% to 30% jump in raw material procurement costs. |
| 4. Unmeasured cutting wastage | Assuming standard sheet yields on plywood, quartz, and designer fluted panels without checking actual panel nesting. | 8% to 15% excess material ordered and scrapped on site. |
| 5. Unverified deliveries | Supervisor signs delivery challan blindly; hardware boxes or laminate sheets arrive short, damaged, or substituted. | Studio pays for materials that never entered the flat. |
| 6. Inflated vendor billing | Merchant invoices at retail rate rather than agreed trade rates, or bills for items ordered on a different project. | Overpaying 5% to 12% across hardware and electrical supply. |
| 7. Trade rework clashes | Electrical conduit chased after civil tiling, or modular carcasses delivered before plumbing trap lines were shifted. | Double labour payouts and scrapped custom millwork. |
| 8. Milestone payment gaps | Ordering factory carcasses before receiving the second client milestone, burning studio cash to float the job. | Severe cash flow strain and debt financing costs. |
Discipline 1: Build a watertight BOQ before touching quotation rates
A common mistake made by young studios and turnkey contractors is quoting clients based on arbitrary thumb-rule rates—such as '₹1,800 per square foot for modular wardrobes' or '₹2,200 per square foot for civil turnkey'. These blended rates work well until the client picks 8-foot floor-to-ceiling shutters requiring heavy-duty tandem boxes, soft-close sliding hardware, and internal sensor profile lighting. You can learn how to structure this cleanly using BOQ & cost estimation software.
A leakage-proof Bill of Quantities (BOQ) must separate internal costs into four independent buckets before adding the firm's gross margin. Blending material and labour into a single number blinds you to where the money went.
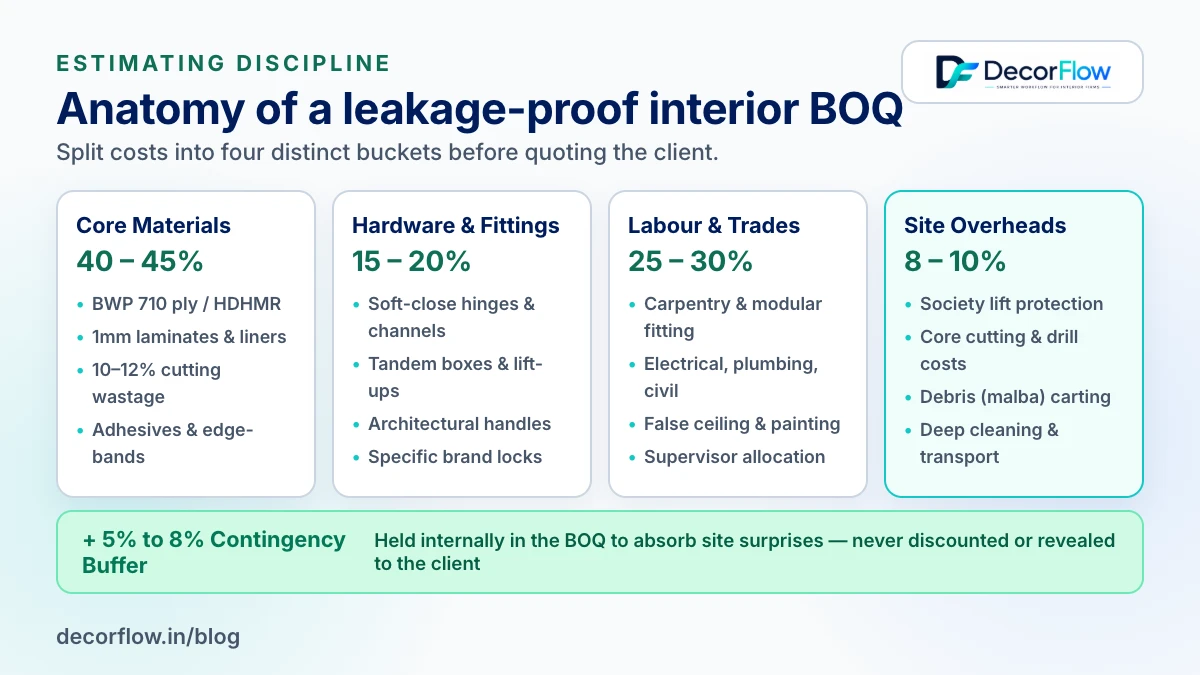
Here is how seasoned estimators structure those four buckets for an apartment fit-out:
Core Materials (40% to 45% of cost): Itemise sheets of 18mm BWP/BWR marine-grade plywood (IS 710), 12mm and 6mm ply for backing, HDHMR for wet areas, 1mm outer decorative laminate, and 0.8mm internal off-white liner laminate. Always include 10% to 12% cutting wastage on plywood and 15% on edge-banding tapes and adhesives (Fevicol Marine / HeatX).
Specialized Hardware & Fittings (15% to 20% of cost): Never leave hardware open to interpretation. Specify exact quantities of soft-close concealed hinges (0-crank, 8-crank), telescopic drawer channels or double-walled tandem drawers (Hettich, Hafele, Blum, or Ebco), hydraulic lift-up mechanisms, and wardrobe sliding systems.
Labour & Specialized Trades (25% to 30% of cost): Break down skilled trade labour by unit of measurement. Carpentry is typically measured in running feet (Rft) or square feet (Sq.ft); civil masonry and plastering in brass or Sq.ft; electricals by point wiring count; and painting by surface Sq.ft including primer, putty, and coats.
Site Enablement & Direct Overheads (8% to 10% of cost): This is the bucket that estimators routinely forget. It covers society entry permissions, mandatory corridor and lift wall protection (corrugated PP flute boards), core cutting for exhaust and chimney ducts, debris removal (malba carting by tractor), temporary power distribution boards, and deep post-construction chemical cleaning.
Discipline 2: Conduct a millimeter site survey before ordering
A major source of expensive on-site rework is ordering modular kitchen carcasses, wardrobes, or stone slabs based on the builder's architectural floor plan rather than true site dimensions. In Indian residential towers, builder civil tolerances can vary wildly: a bedroom marked 12'0" on the sales brochure is frequently 11'10.5" after the plastering coats are applied. Capturing these realities early requires a dedicated site survey & measurement workflow.
Before finalizing cutting sheets or placing factory orders, your project lead or supervisor must complete an as-built site survey that checks:
- True wall-to-wall dimensions at three heights (skirting level, waist height, and lintel height) to detect out-of-plumb walls.
- Clear floor-to-ceiling heights beneath concrete beam drops and AC ducting clearances.
- Exact locations of plumbing traps, soil pipes, and water inlets in bathrooms and dry balconies.
- Position of main electrical Distribution Boards (DB), existing conduit runs, and telecom fiber points.
- Elevator cabin dimensions, staircase turning radii, and corridor clearances to confirm 8x4 plywood sheets can physically enter the flat.
Finding out that an 8-foot pre-laminated wardrobe side panel cannot fit into the residential tower elevator costs ₹4,000 in manual staircase carrying charges and risks corner damages that scrap the panel entirely.
Discipline 3: Enforce the 'Rupees-and-Days' change order rule
Scope creep is the single most dangerous profit killer in residential interiors. A homeowner walks onto the site on a Sunday morning, chats with the head carpenter, and says: 'Can we add two pull-out wicker baskets here, make this ledge 4 inches wider, and replace the plain mirror with an LED backlit oval mirror?' The carpenter nods politely and starts working. At handover, when the studio presents a ₹65,000 additional bill, the homeowner is furious: 'You never told me this was extra; I thought it was part of the original design!' Managing this cleanly inside your quotations and change orders eliminates these disputes.
To stop this, establish one uncompromising rule across your studio: no verbal variations are ever executed on site. Every client request must be logged as a formal Change Order with two explicit parameters:
Net Rupee Impact: The exact additional cost in rupees, itemising additional raw materials, specialized hardware, and carpenter labour, plus applicable GST.
Timeline Impact in Days: The number of calendar days this variation adds to the project handover date. If shifting an electrical DB adds 4 days of civil plaster curing and rewiring, that date extension must be written down.
Discipline 4: Control material delivery with site GRNs (Goods Receipt Notes)
Procurement leaks happen quietly at the building gate. A tempo arrives from the timber merchant with 50 sheets of commercial plywood, 12 sheets of laminate, and several cartons of hardware. The driver hands a scribbled challan to the site supervisor, who is busy coordinating false ceiling gypsum framing. The supervisor signs the slip without counting. Managing this through structured material procurement & GRN software ensures physical counts match purchase orders.
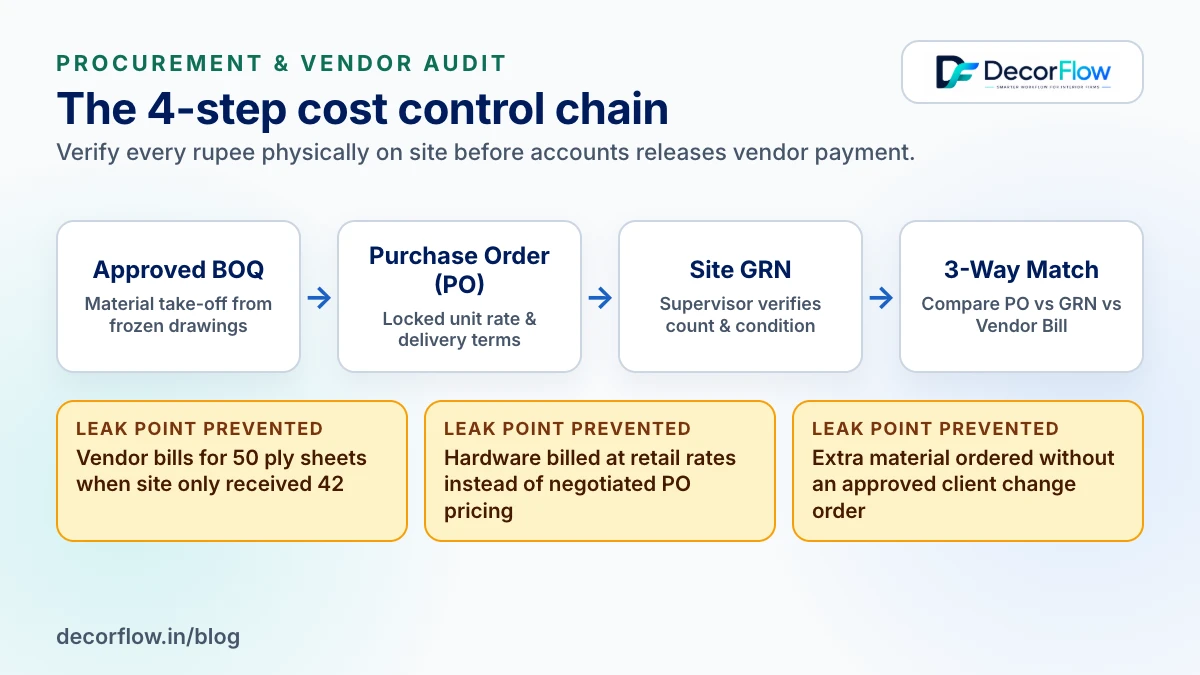
Two days later, the carpenters discover that only 44 sheets of plywood were actually unloaded, 2 laminate sheets have chipped corners, and the soft-close channels sent were a cheaper generic alternative rather than the specified Hettich Quadro channels. Because the delivery challan was signed without verification, the studio has zero recourse with the supplier.
To close this leak, implement a mandatory mobile Goods Receipt Note (GRN) workflow:
- Material Indent from BOQ: Every material purchase must originate from the approved BOQ material requirements, not a supervisor's informal WhatsApp message.
- Formal Purchase Order (PO): Issue a PO to the vendor specifying exact brands, grades (e.g., Century Club Prime 710, Merino 1mm High Gloss), unit rates, and delivery deadlines.
- Physical Site GRN Verification: When the tempo arrives, the supervisor counts every sheet, checks thickness with a vernier caliper, inspects laminate surface codes, and logs a digital GRN with photos of the unloaded stack.
- Immediate Discrepancy Reporting: If 50 sheets were ordered and only 42 arrived, the GRN records 42 received and 8 short-delivered. The vendor is notified within two hours.
Discipline 5: Use 3-way matching before releasing vendor payments
Accounts payable in many interior firms is run on gut feel and trust. At the end of the month, the timber merchant, glass vendor, and electrical supplier send invoices totaling ₹6,50,000. The studio accountant or founder checks whether the firm has bank balance, makes a partial NEFT payment, and moves on. This is where vendor management & 3-way matching protects firm capital.
Without 3-way matching, your firm is vulnerable to three pervasive billing errors:
Rate Creep: The PO agreed on ₹115 per sq.ft for commercial ply, but the vendor invoice bills at ₹128 per sq.ft, assuming nobody will cross-check the rates.
Billing for Short Deliveries: The vendor invoices for 50 sheets originally ordered on the PO, ignoring the fact that the site GRN logged only 42 sheets delivered.
Cross-Project Contamination: Materials delivered to Flat 402 get mistakenly billed to Flat 901 because the driver mixed up the site delivery slips.
Discipline 6: Milestone-based cash flow that protects working capital
A project can be mathematically profitable on paper and still destroy your studio financially if cash flow timing is mismanaged. When client payment milestones lag behind site procurement cycles, the studio is forced to fund raw material dispatches, carpenter advances, and vendor bills out of its own overdraft or operating cash. Managing collections with milestone-based invoicing & payment tracking keeps cash flow positive.
Never agree to equal percentage tranches that do not mirror your capital outlay. Here is a battle-tested milestone structure for residential turnkey fit-outs:
| Project Milestone | Payment % | Site Trigger & Verification |
|---|---|---|
| 1. Booking & Design Kick-off | 10% | Signed design agreement and site survey completed. |
| 2. 2D Layout & Material Selection Freeze | 40% | Client signs off drawings and finishes; locks procurement budget before raising POs. |
| 3. Civil & Carcass Delivery on Site | 30% | Civil/electrical conduit work completed; modular carcasses delivered and verified via GRN. |
| 4. Countertops, Shutter & Finish Installation | 15% | Shutters hung, quartz/granite installed, primer coat applied. |
| 5. Snagging Clearance & Key Handover | 5% | Final walkthrough completed, joint snag list signed off, keys handed over. |
Notice the critical rule: by the time you order high-value materials (plywood, laminates, and modular carcasses), you have collected 50% of the project value (Milestones 1 and 2). Giving clients direct visibility through a client portal where they can view verified site photo updates and pay milestone invoices ensures you never become an interest-free bank for your clients.
A 10-minute weekly budget review checklist
Cost control is not an autopsy conducted after the project is handed over; it is a weekly discipline. Every Monday morning, spend 10 minutes with your project manager and site supervisor reviewing these six questions:
- What is our total recorded cost to date (vendor bills + petty cash expenses) against the BOQ baseline budget?
- Are there any unpriced variations requested by the client last week that need an approved Change Order before carpenters touch them?
- Did all material deliveries last week have a signed GRN with zero unaddressed shortages or damages?
- Are all pending vendor bills matched 3-way against their PO and GRN before releasing Friday RTGS payments?
- Has the next client payment milestone triggered on site, and has the GST invoice been issued?
- Is our remaining contingency buffer healthy enough to absorb upcoming trade finishes?
Running this checklist consistently turns cost control from an emergency crisis into a calm, automated operational routine. With connected tools like DecorFlow, your site survey feeds directly into your BOQ, your BOQ generates procurement purchase orders, and client change orders update your budget baseline automatically—keeping your studio's profits intact from booking to handover.